Sup and Digs
Fall 2012
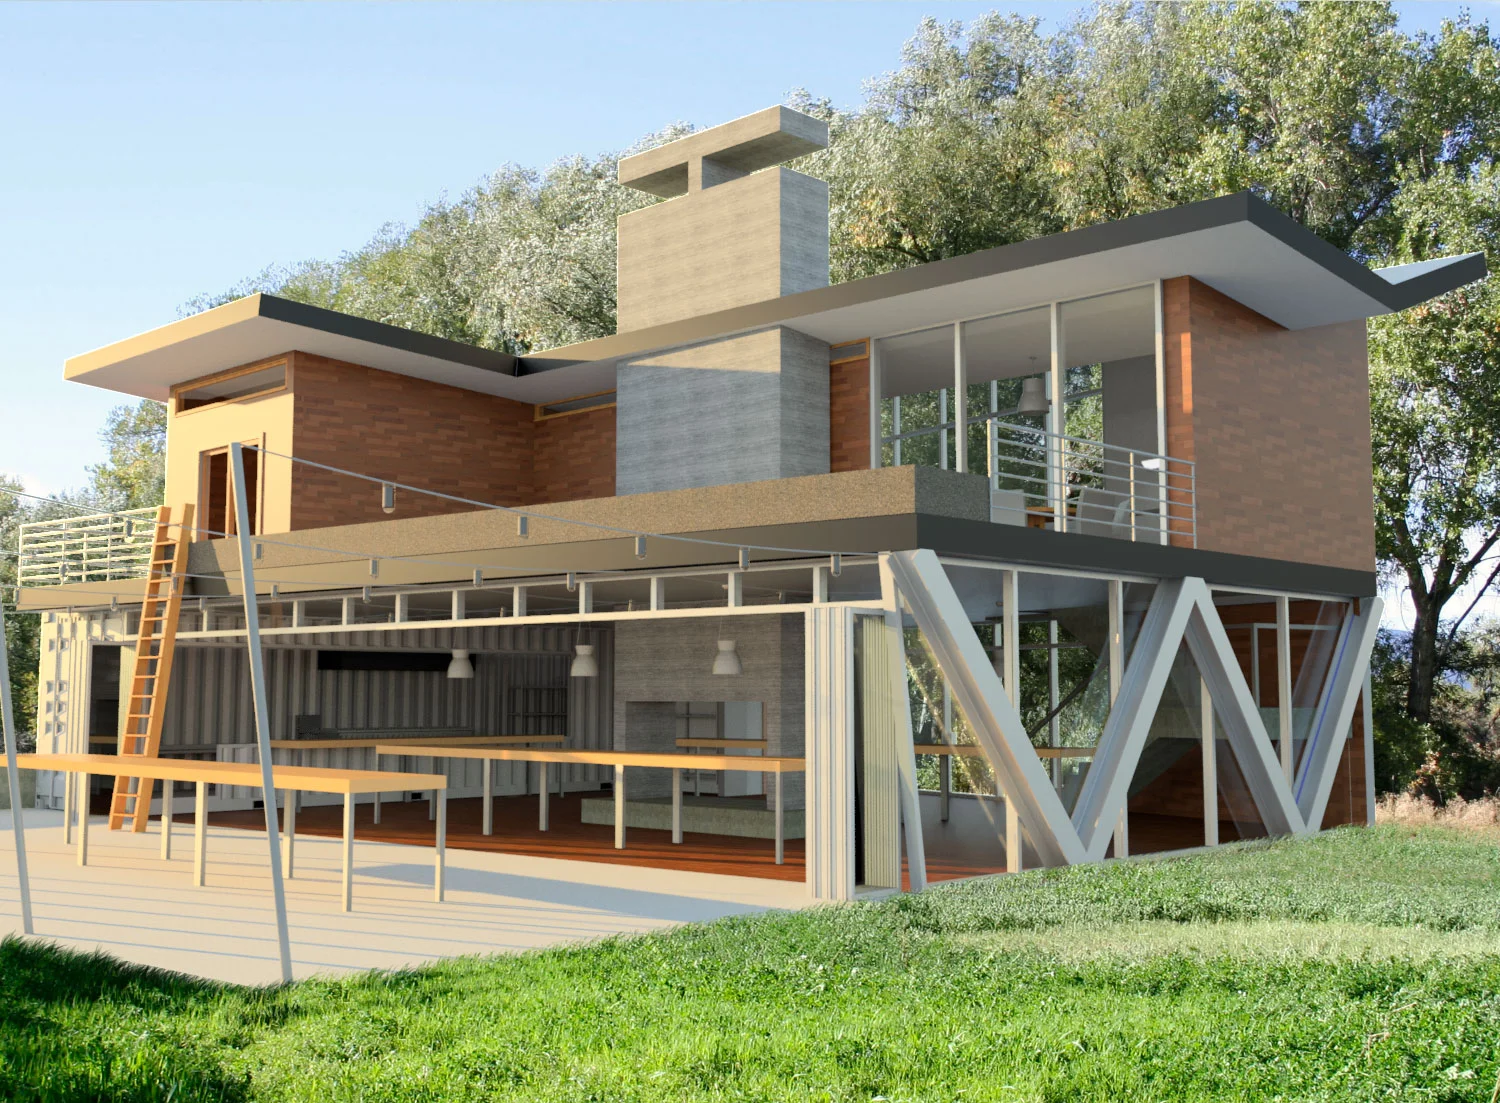
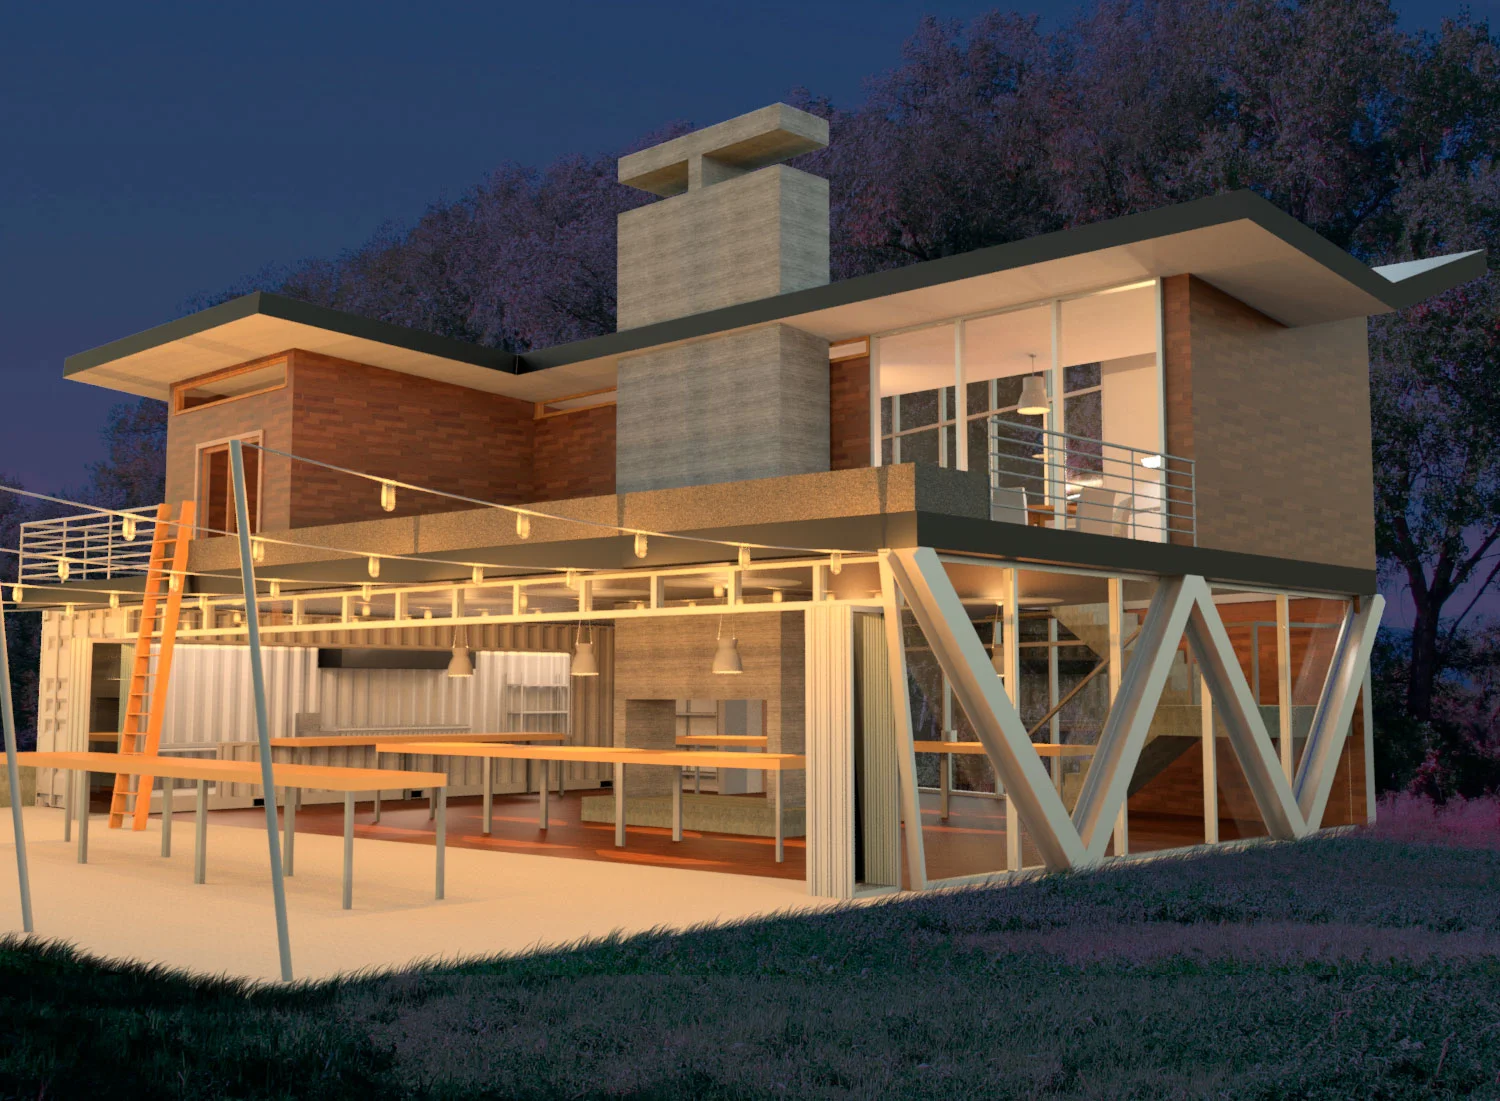
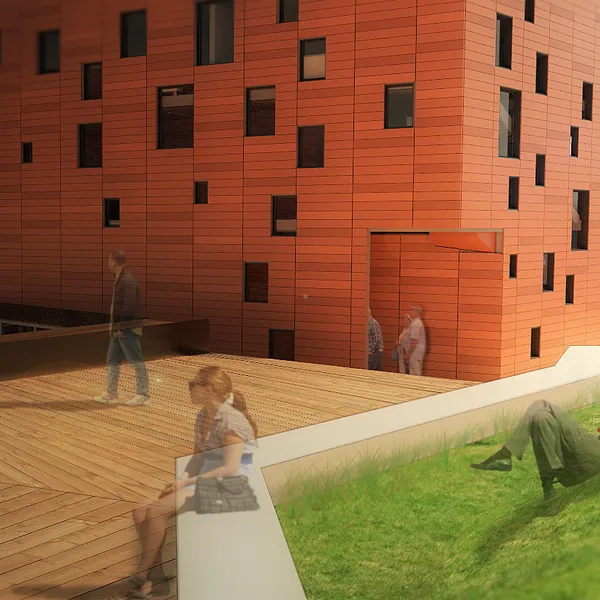
Sup and digs is an exercise in restrained reach, measured performance, and comfort. Allowing the program to stack vertically solves problems of landscape preservation and proper privacy for living spaces—it also creates interesting views and intersections.
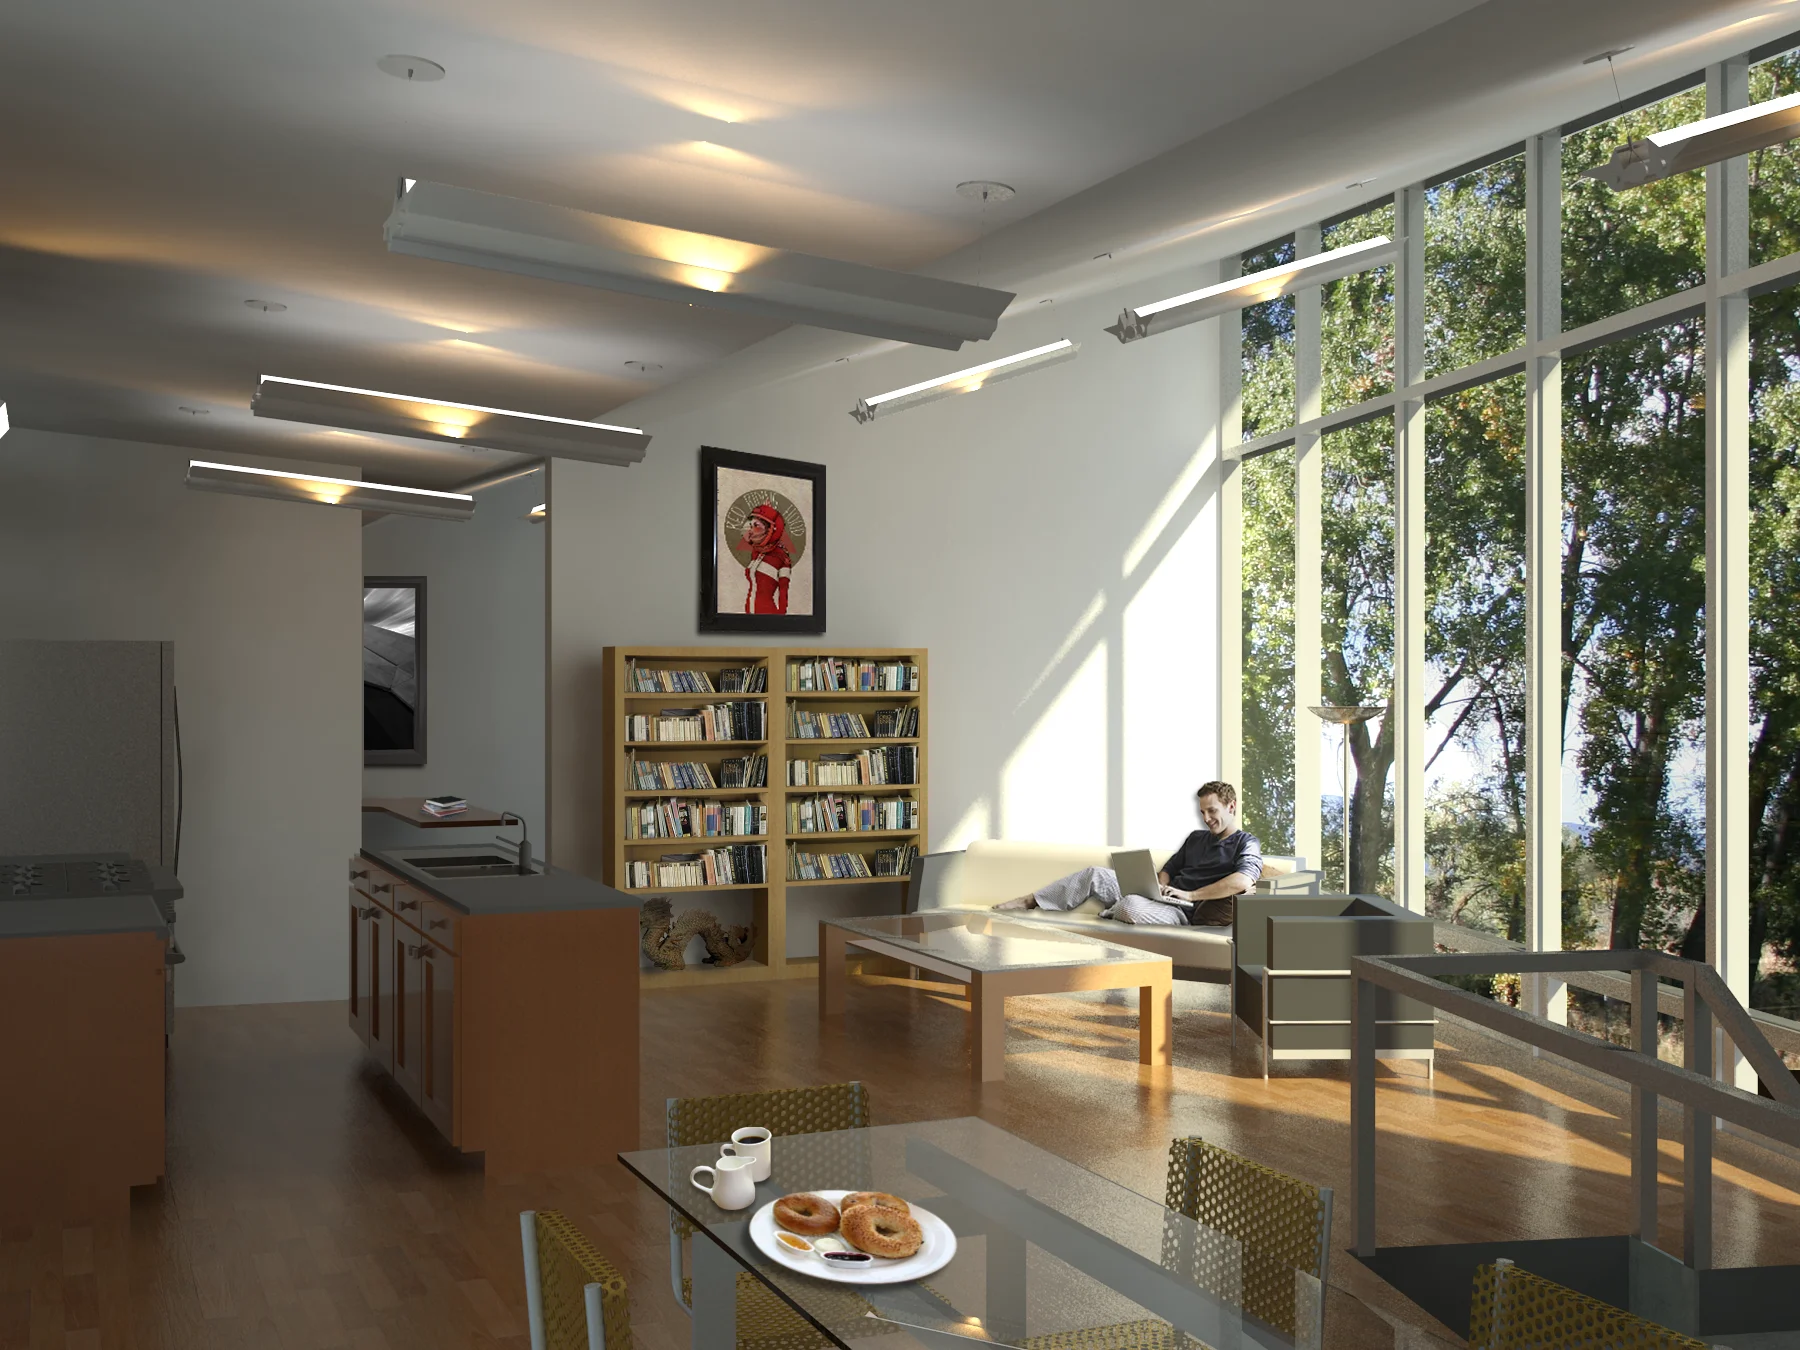
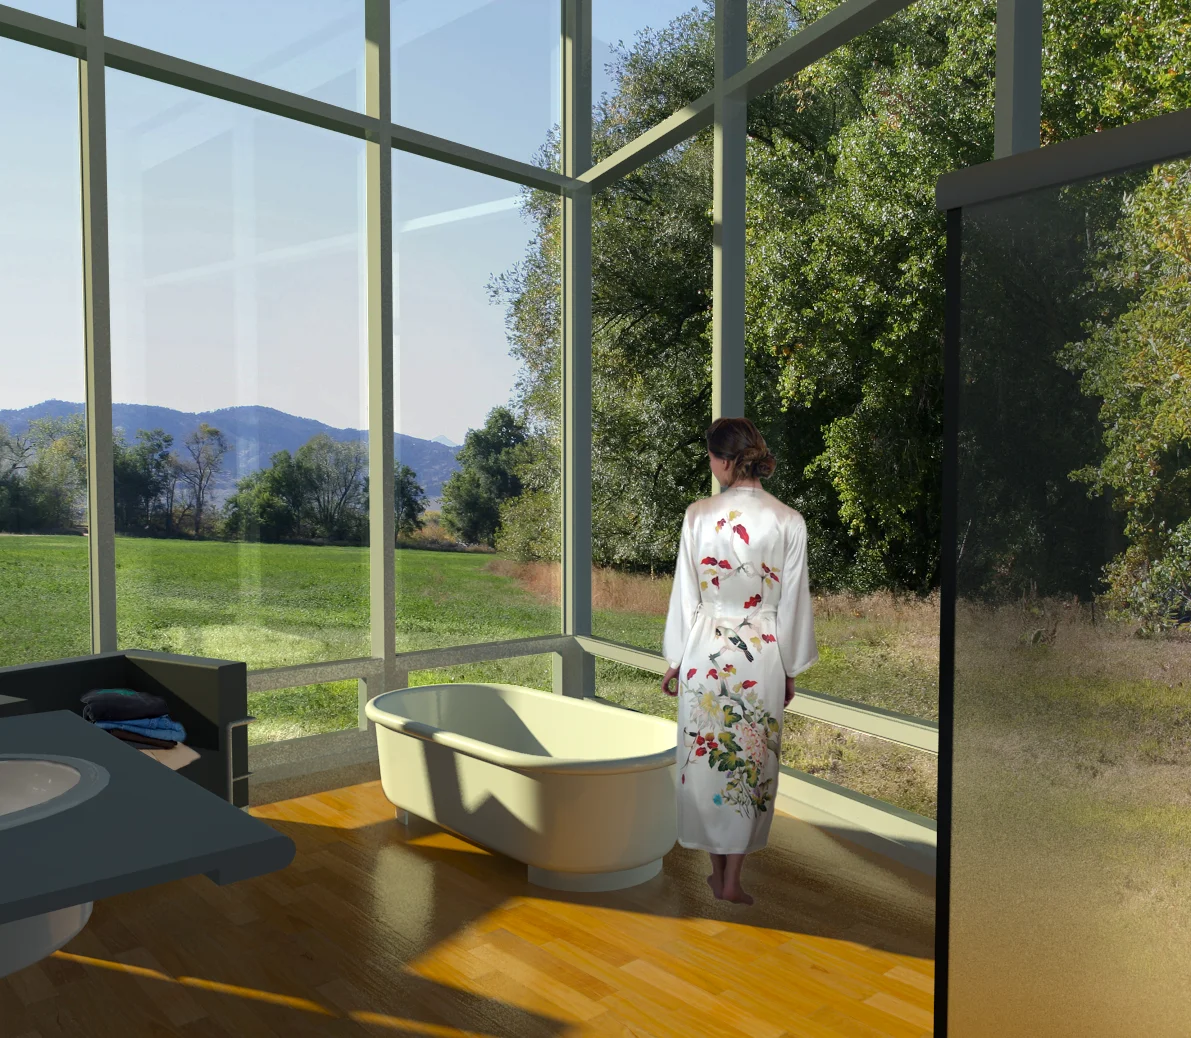
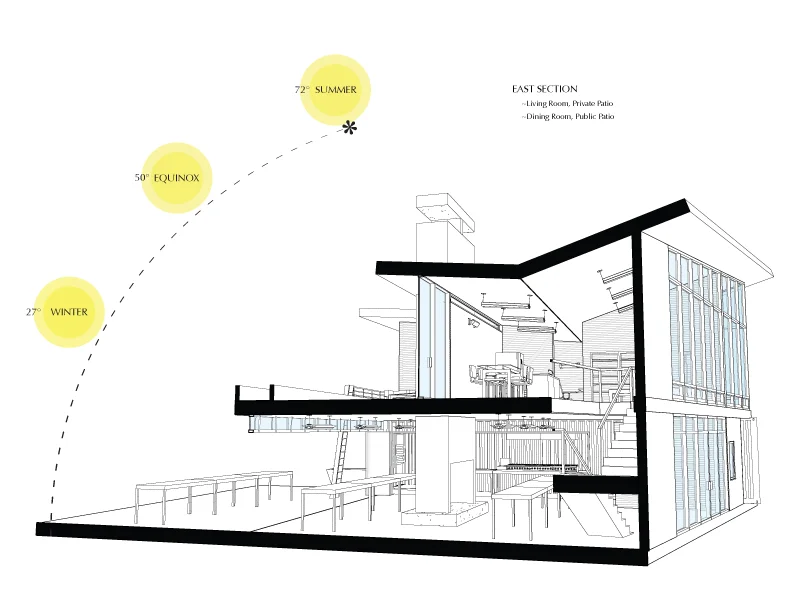
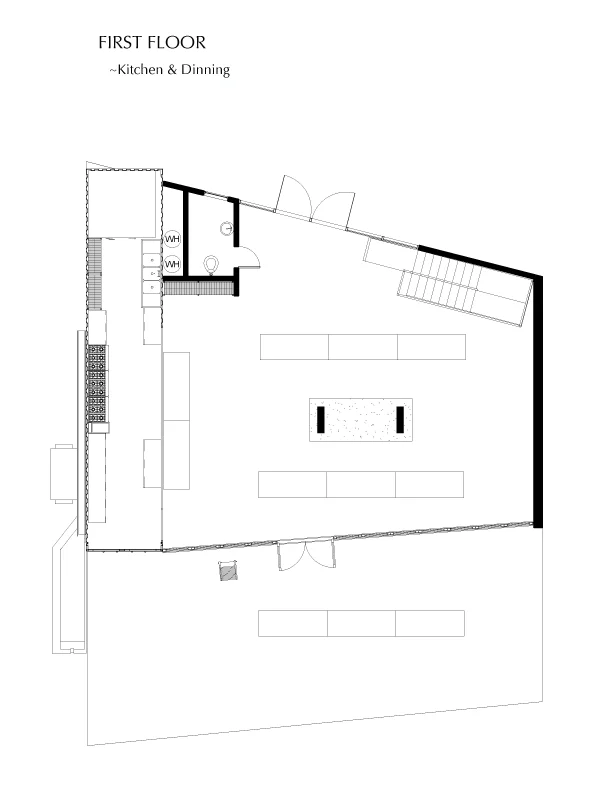
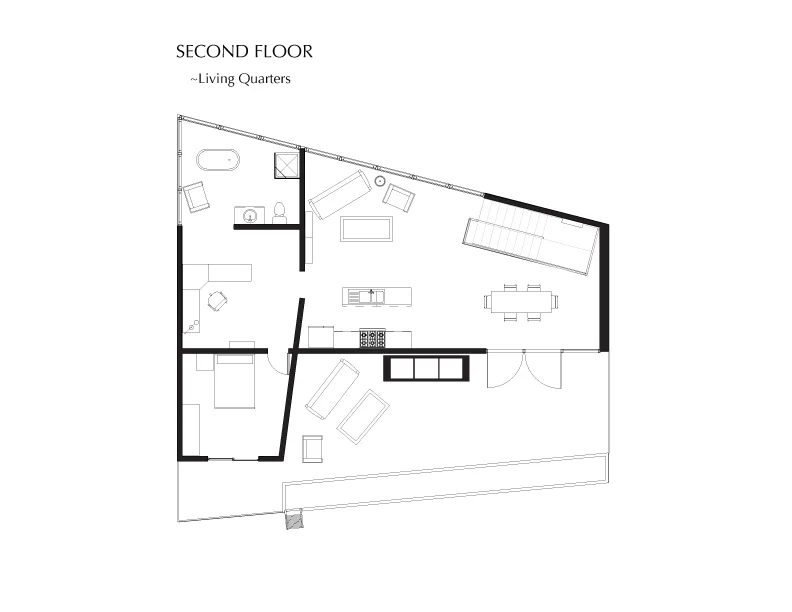
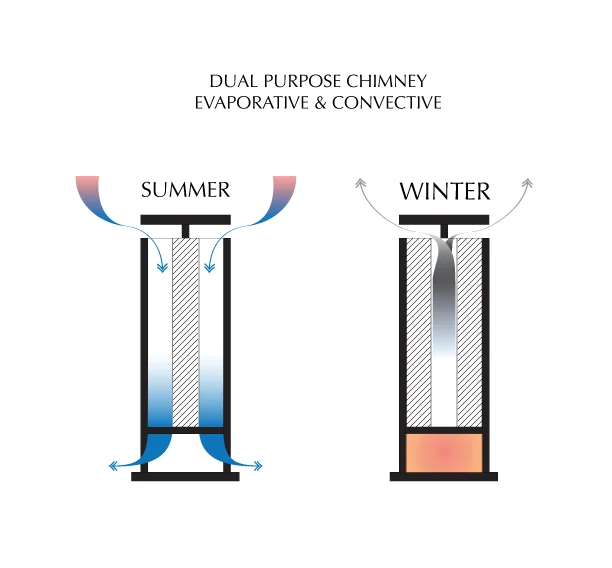
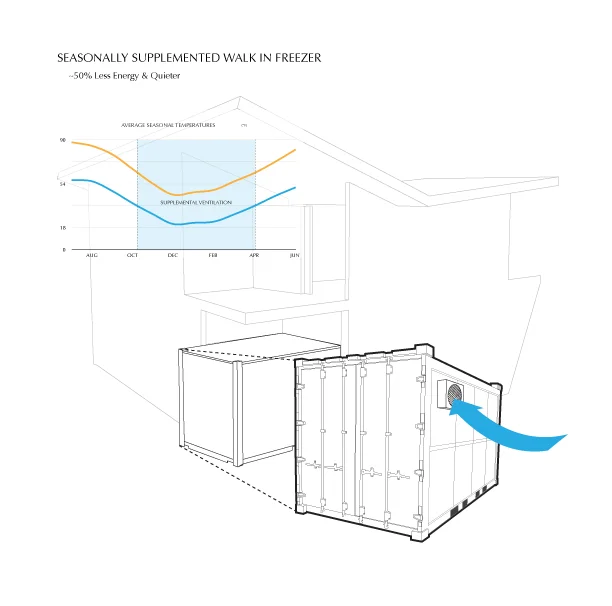
The hearth is the heart of the dinning room, providing both heating and cooling for the space. The kitchen exists in a container to keep it from commanding too much of the program and from sprawling into the dinning area. However a large cut into the container allows for a connection to the dinning area and transparency into the kitchen process. The living quarters are divided into two primary modes, public and private. The public spaces are unified and joined together to allow for an open plan and an inviting, warm space. The private spaces are linked through the semi-public office space.
The living quarters were too large for the second floor, and so the edges were angled outwards to allow for more space without creating more separation. This avoided consuming the patio space out front, and it avoided expansion of the total footprint.
The butterfly roof has an asymmetrical angle to allow for increased solar gain on the north half where the solar thermal panels will be embedded.The south face of the building is shaped by the need for passive solar gain, both in her prominent face and her recessed top floor.